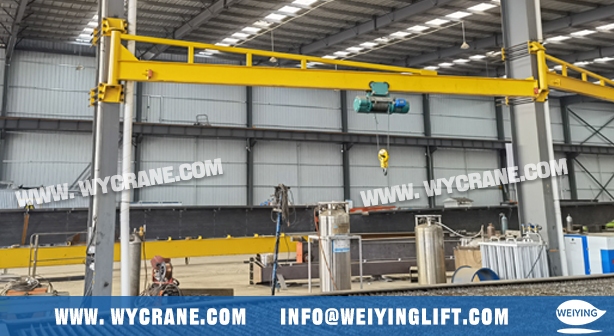
A
wall-mounted jib crane is attractive for obvious reasons: it costs less than a floor-mounted unit, takes up zero floor space, and sometimes the “perfect” column appears to be standing right where you need the crane.
But before you order the brackets, one question has to be answered honestly: can that column actually take the loads?
The short answer: sometimes — and the column’s appearance tells you almost nothing about which kind of “sometimes” you’re in. This guide explains what a jib crane really loads onto a building column, how to evaluate steel columns, concrete columns, and walls, what information you need to gather, and the situations where a formal engineering calculation is non-negotiable.
Why “The Column Looks Thick Enough” Is Not an Answer
Building columns are typically designed to do one job: carry axial load — vertical roof and crane-rail weight pressing straight down. A jib crane adds something entirely different: a cantilever moment applied partway up the column’s height.
Three facts follow from that mismatch:
-
A beefy column can still be weak in bending. An H-section column loaded axially may have little reserve moment capacity — especially about its weak axis, where bending resistance can be less than half the strong-axis value.
-
The column surviving doesn’t mean the connection survives. Bracket bolts pulling out of a flange, weld cracks, and local web buckling are the most common real-world failure points — not the column itself folding.
-
Rotation makes it a fatigue problem. As the arm swings, the bending moment on the column sweeps through its full directional range, cyclically reversing. Connections experience repeated tension and compression, not a single static load.
Whether installation is possible is therefore decided by three things: the loads, the column’s true capacity, and the connection design — not by how substantial the column looks.
What Loads a Jib Crane Actually Puts on a Column
Give your structural engineer this minimum load package, and every check below becomes answerable:
-
Vertical shear (V): dead weight of the arm and hoist plus the rated load, multiplied by a dynamic/impact factor of roughly 1.1–1.25 to cover hoisting shock and inching.
-
Overturning moment (M = W × R): rated load times working radius, applied at the bracket’s mounting height. This is the governing load — and the higher the bracket sits, the more unfavorable its effect on the column shaft and base.
-
Horizontal side load (H): trolley start/stop forces along the arm and braking reaction from rotation.
-
Reversing fatigue: every swing reverses the moment direction; connections must be checked for cyclic loading, not just static strength.
Add the bracket elevation, the required rotation angle (180° vs 360°), and the duty cycle, and you have a complete load brief.
Steel Columns: How to Evaluate an Existing One
Steel columns are the most promising candidates — but only with real data:
Column identity:
-
Section size and type (H-section, box, or tube) and, critically, which axis the arm’s moment acts about. Moment about the weak axis can halve usable capacity.
-
Current axial load ratio — how much of the column’s capacity is already consumed by roof and crane-girder loads.
-
Slenderness and the location of lateral bracing points. A bracket mounted mid-height between braced points is far more demanding than one near a brace.
-
Base connection type and whether the foundation has any moment reserve left.
Connection checks (where failures actually happen):
-
Bolt group tension and shear at the bracket-to-flange connection; whether a stiffened bracket or additional gussets are required.
-
Local web bending/buckling: loads introduced through the web rather than the flange can locally buckle thin webs — web stiffeners may be needed.
-
Galvanizing or paint systems that prevent proper site welding.
Red flags: light-gauge secondary steel, purlin-sized members, visible deformation or corrosion, or columns that have been site-cut or drilled for past modifications. If any of these apply, treat the column as unverified until proven otherwise.
Concrete Columns: How to Evaluate an Existing One
Concrete adds a layer of uncertainty steel doesn’t have: you cannot see its reinforcement.
-
Unknown rebar: bar diameter, spacing, and position are invisible from the surface — and anchor bolts risk hitting bars or landing in low-strength cover concrete.
-
Unknown strength: on plants older than ~25 years with no records, engineers conservatively assume low design values.
-
Cracking, carbonation, and spalling all reduce capacity and anchorage quality.
-
Interaction effects: a column already carrying axial roof load has reduced bending reserve (compression–bending interaction) — the opposite of “the column is already loaded, so it’s strong.”
Anchorage is the sharpest risk. Concrete capacity limits anchor pull-out forces; insufficient edge distance and spacing cause cone or splitting failure. And one hard rule: never drill prestressed concrete columns blindly — tendon position is unknown, and severing one is catastrophic.
Verdict: concrete columns can work, but blind anchoring is the highest-risk path in this entire article. Without documentation, field investigation (rebound hammer testing, rebar scanning) is the minimum — and calculation still follows.
Walls: Almost Always a No
Be direct with these:
-
Masonry, block, and brick walls: carry self-weight only. Their bending resistance is negligible.
-
Infill walls and curtain wall panels: non-structural, by design.
-
Precast or sandwich wall panels: same category.
The single exception: a genuine structural shear wall with design documentation proving moment capacity — rare in industrial buildings. If the crane “must” go where a wall stands, the correct answer is a freestanding column beside it, or a floor-mounted jib — never transferring loads into non-structural walls.
What Structural Information You Need to Gather
The ideal package:
-
As-built structural drawings (column layout, section schedules, foundation plans)
-
Steel columns: section designation, steel grade, current roof loads
-
Concrete columns: strength class, reinforcement drawings, inspection records
-
Bracket mounting elevation, plus any history of building modification
When documentation doesn’t exist:
-
Steel: measure the section with calipers, read any mill stamps, and approximate from section tables — an estimate, not proof.
-
Concrete: rebound hammer for strength, cover meter/rebar scanner for reinforcement location.
-
Photograph everything: column spacing, cross-section dimensions, verticality, cracks, corrosion.
Field measurements can estimate; only a licensed structural engineer’s calculation can certify.
When Engineering Calculation Is Mandatory
Any one of these conditions makes formal verification non-negotiable:
-
The bracket mounts to any concrete column or any wall
-
Rated capacity ≥ 1 t, or arm reach ≥ 4 m
-
Bracket height above ~4–5 m
-
The building is over 25 years old, or has been modified, extended, exposed to fire, or located in a seismic zone
-
The column shows any visible distress
-
Your insurer, safety auditor, or customer requires documentation
A proper verification covers: load combinations (dead + rated + impact + lateral, plus seismic where applicable); column shaft checks in bending–compression interaction for both axes; base plate and foundation; bracket welds and bolt groups including local web stability; full concrete anchor design (all failure modes); and deflection limits at column top.
The essence of the exercise: prove that existing loads + new crane loads ≤ design capacity — with interaction ratios, not judgment calls.
What to Do When the Column Isn’t Strong Enough
You still have good options:
-
Floor-mounted jib crane — loads go to a new foundation, the building structure is untouched (see our sizing guide for foundation loads).
-
Freestanding workstation crane system — columns on floor plates with chemical anchors, no excavation.
-
Independent steel mast — a self-supporting tower completely divorced from the building frame.
-
Strengthening — column wraps, added bracing, or extended bracket load distribution — but only as an engineered design.
One warning: field welding, drilling, or cutting any load-bearing column without engineering approval can weaken the structure and creates serious liability. Calculate first, build second — never the reverse.
Conclusion
So, can you install a jib crane on an existing building column? Sometimes — and “sometimes” is decided by load data, column identity, and connection design, in that order. Steel columns are worth evaluating first; concrete columns demand investigation before any drilling; walls are almost always out.
Treat every unverified column as a no until the numbers say otherwise, involve a licensed structural engineer the moment any red line is crossed, and remember the fallback options — a floor-mounted jib or freestanding system — often cost less than reinforcement once downtime and liability are counted. An hour of calculation here, as with sizing, is the cheapest insurance in the whole project.
FAQ
Can you mount a jib crane to any steel column?
No. Only structural columns with verified section, adequate moment reserve (about the correct axis), and sound connections qualify. Light secondary steel and previously modified columns need formal evaluation.
How much load does a wall-mounted jib crane put on a column?
A vertical shear equal to system weight plus rated load (with impact factor), and — most importantly — an overturning moment of rated load × working radius, applied at bracket height, reversing direction with every swing.
Can I bolt a jib crane to a concrete column?
Possibly, with rebar scanning, strength verification, and engineered anchor design. Blind drilling is the riskiest approach in this guide — and prestressed columns must never be drilled without specialist assessment.
What size column do I need for a jib crane?
There’s no universal answer. Required size depends on the moment your crane generates, the axis of loading, the existing axial load, and bracing conditions — which is exactly why engineering calculation exists.
Do I need a structural engineer to install a jib crane?
For concrete columns, walls, larger cranes, older buildings, or any red-flag condition — yes, without exception. Even for promising steel columns, professional verification is the only defensible path.
What if my building has no structural drawings?
Commission field investigation: section measurement and grade identification for steel; rebound testing and rebar scanning for concrete. The engineer will design from conservative values where records are missing.
About us
With 34 years of manufacturing experience and 12 years of export expertise, we have built a dual advantage of professional qualifications and a global presence. Our business covers more than 100 countries and regions across Asia, Europe, the Americas, Africa, and Oceania. We are certified under the ISO management system and hold CE product certifications. Our main product lines include six major series—electric hoists, electric winches, gantry cranes, bridge cranes, marine cranes, and portal cranes—comprising nearly 100 different models.
If you want to learn more, please contact us.
E-mail address: info@weiyinglift.com
Website: www.wycrane.com